
Retaining Walls
Sydney's terrain demands serious retention. Get quotes from bricklayers experienced with council approvals, drainage, ag lines and structural certification.
Get free quotes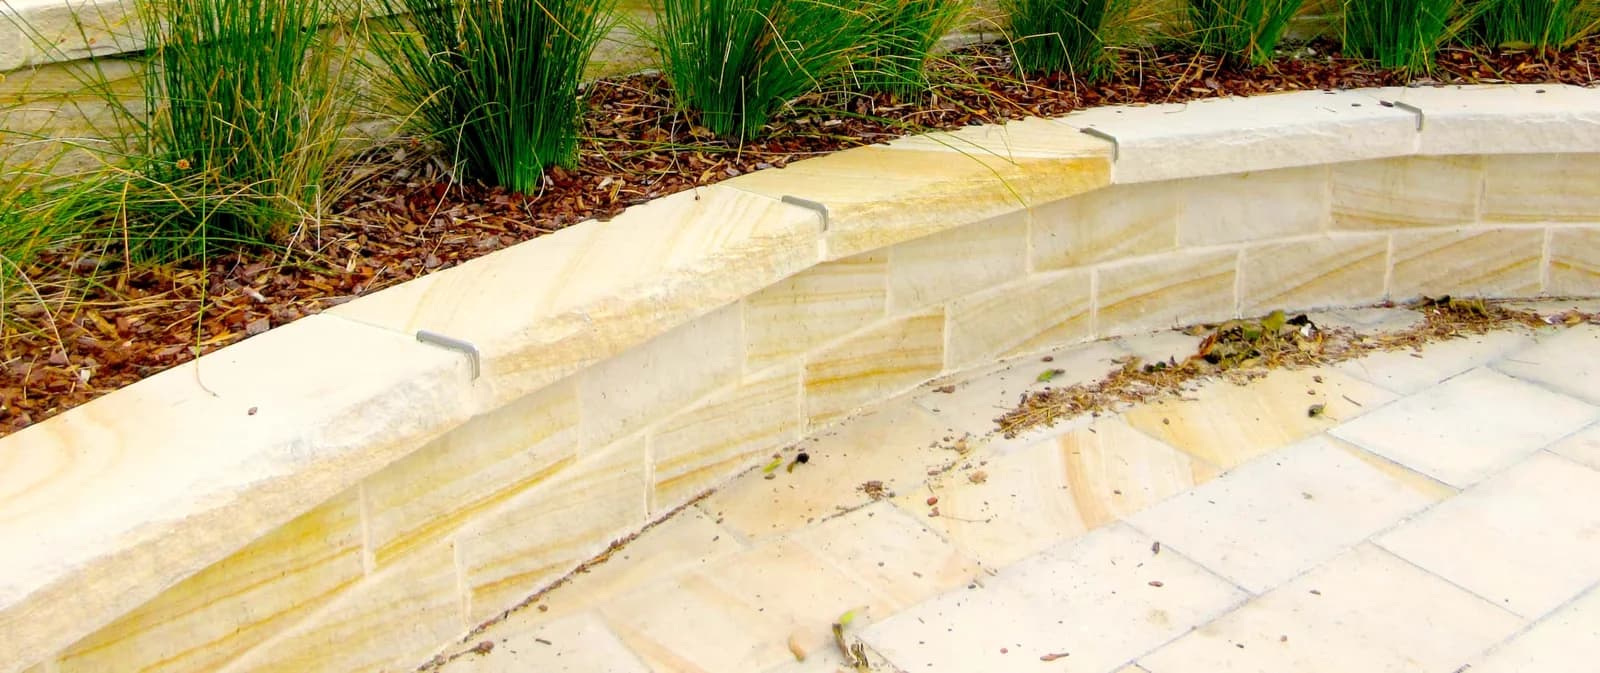
What's included
- Discuss a written scope
- Check licence and insurance details
- Discuss whether a site assessment is needed
- Identify design and approval requirements
- Agree on materials, timing and exclusions
Check credentials
Confirm the relevant licence and current insurance before appointing a bricklayer.
Ask for references
Request recent examples of comparable work and customer references.
Plan the next step
The team reviews your enquiry and follows up about scope and coverage.
Retaining Walls in popular areas
Retaining wall materials, design and drainage
A retaining wall enquiry is about the ground and surrounding property as well as the visible wall. For a new garden level, an existing damaged wall or a rebuild, record what the structure retains, the approximate dimensions and how it can be accessed. The team can review the project information and discuss what is needed before the construction scope can be priced.
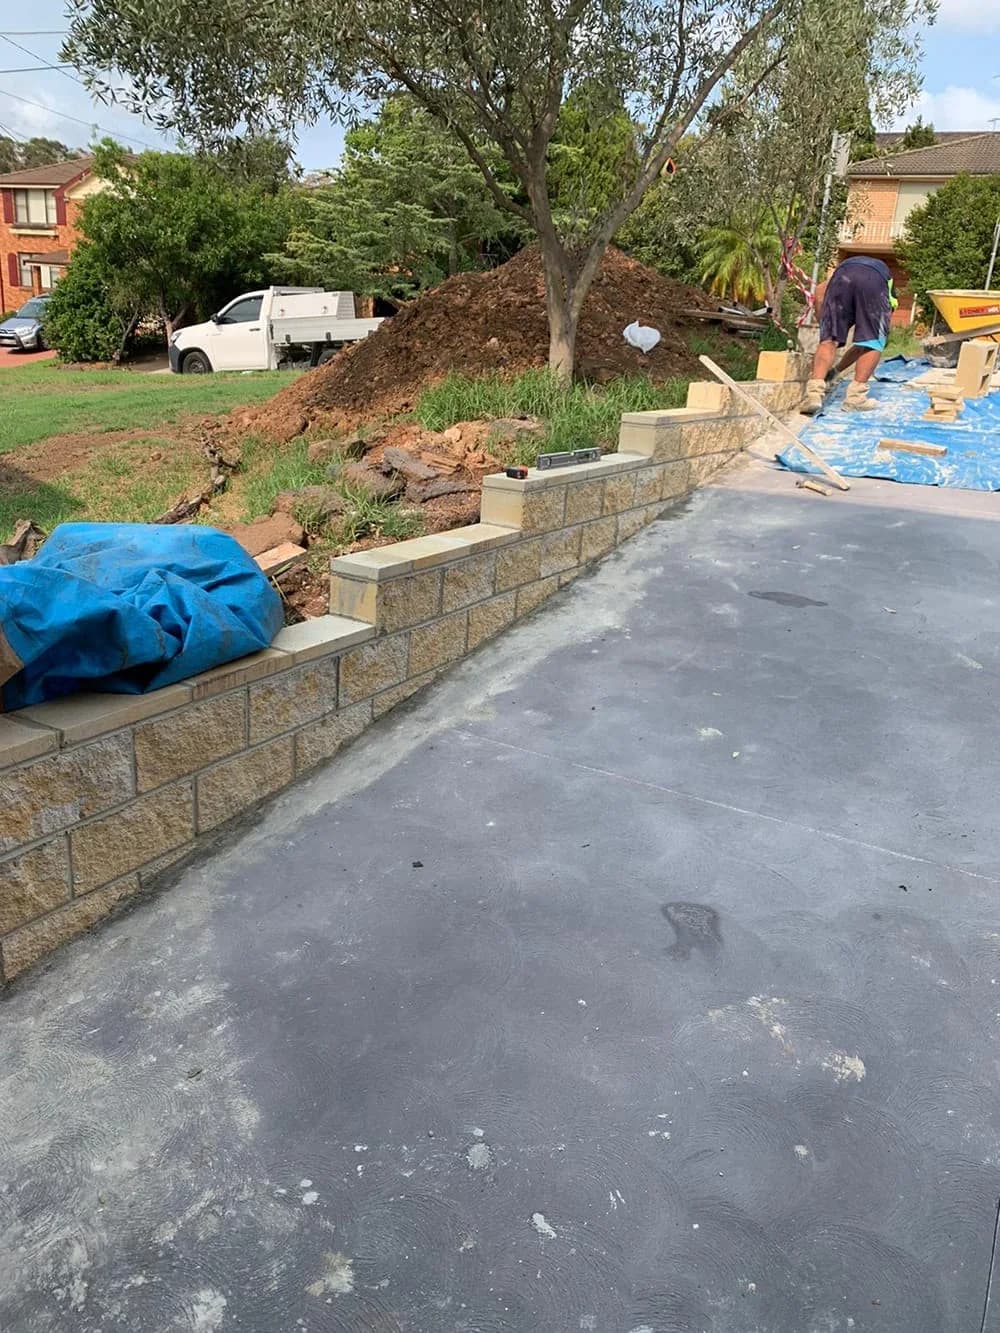
Describe the wall and the levels around it
Provide the approximate length and height, where the wall sits and what is above and below it. Explain whether it supports a garden, sits near a driveway or building, or runs beside a boundary. Photographs should show the full wall and the surrounding levels, not only a close-up of the face. Identify nearby services and existing drawings or reports if available. The design needs to address the actual site rather than a generic garden-wall example.
New walls and replacement retaining work
For new work, describe the proposed change in level and the intended finish. For a replacement, explain the condition of the existing wall, whether it has moved and what must be retained or removed. Demolition, excavation, disposal and temporary arrangements should be discussed separately from the new masonry. A proposed material does not, by itself, confirm that the structure is suitable for the ground conditions or loading at your property.
Drainage belongs in the scope
Ask how water behind and around the proposed wall will be considered and who is responsible for the drainage design and installation. Explain existing runoff, nearby paved areas and any known drainage issues without assuming a diagnosis. Confirm the intended discharge arrangements with the responsible professionals. The visible wall finish is only one part of the project; a quote should make it clear which ground preparation, backfill and drainage items are included or supplied by others.
Planning and engineering information
Do not assume that a small retaining wall is automatically exempt from approval or that a neighbour's project establishes the rules for yours. NSW planning guidance sets conditions that depend on the development and site. Confirm the relevant pathway with your council or an appropriate building professional. Where design or engineering is needed, agree who provides it and make the current information available before a firm construction scope is accepted.
Access, excavation and nearby finishes
Record the route from the unloading area to the wall, including steps, narrow passages and changes in level. Describe the space available for equipment, excavated material and deliveries. Explain which gardens, fences, paths and neighbouring areas must remain protected. Removal of an existing wall and access for excavation may affect both the work sequence and the quote. Agree how disturbed surfaces will be left when the retaining work is complete.
What to compare in a retaining wall quote
Ask for a defined wall extent, material specification and clear responsibilities for design, excavation, footings, drainage, backfill and waste removal. Check exclusions and any assumptions about the site before comparing headline totals. Agree how unexpected conditions or changed dimensions will be addressed. If an existing wall appears unstable, keep people clear and arrange suitable professional assessment. An online enquiry does not establish structural safety or replace a site-specific design.
Information to include in your enquiry
- Wall length, approximate height and ground levels
- What sits above and below the wall
- Site photos, existing plans and any engineering information
- Drainage, access, excavation and disposal considerations
- Boundaries, services and surfaces needing protection
Do you provide bricklaying services in Sydney?
Tell us about your services and coverage. Apply to our network to be considered for suitable customer enquiries.