Planning a retaining wall in Sydney: what to prepare
A retaining wall does more than divide spaces: it relates to the soil, water and levels around it. Before choosing the visible finish, describe where the wall will sit and what it needs to retain. A useful enquiry brings that site information together so the relevant professionals can clarify the design and construction requirements.
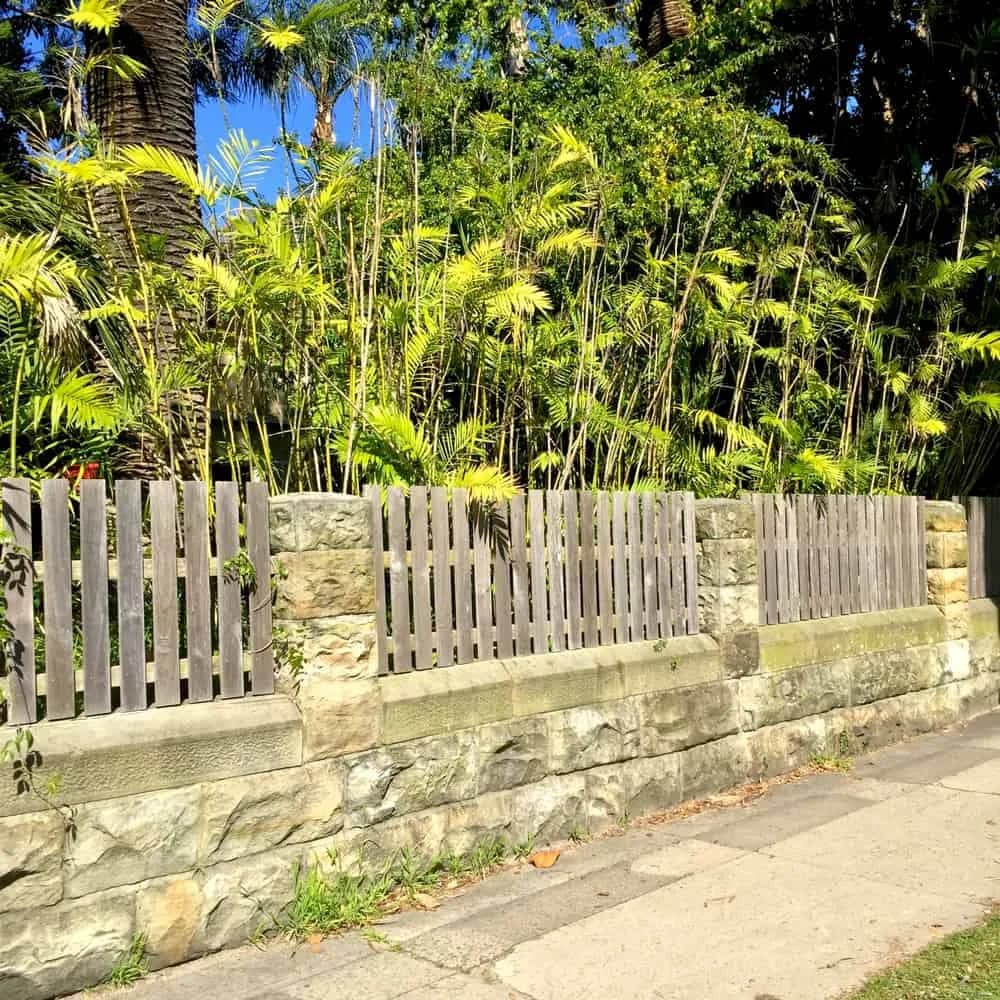
Record the surrounding levels
Measure approximate wall length and height where it is safe to do so and photograph the area above, below and beside the proposed wall. Identify nearby buildings, paved areas, fences, trees and boundaries. Explain whether you are replacing an existing structure or creating a new level. The surrounding site matters to the scope; a photograph of a similar garden does not establish the right construction for your property.
Keep planning checks site-specific
NSW planning guidance describes conditions for exempt development, and other approval pathways may apply when the relevant standards are not met. Do not assume that a small wall or a neighbour's completed project establishes your position. Check the current requirements for your property with council or an appropriate building professional, including any separate permissions affecting the site. Make applicable plans and advice available before the construction scope is agreed.
Discuss water and drainage responsibilities
Describe existing drainage, runoff and any known water issues without assuming their cause. Ask who will consider the drainage arrangement and where water is intended to discharge. Identify how backfill, preparation and drainage work will be specified and which parts belong in the contractor's quote. Choosing a decorative wall face does not resolve those responsibilities, so discuss them before treating a material estimate as a complete project price.
Allow for removal, excavation and access
An existing wall may require removal and disposal before replacement work can begin. Describe the route for equipment and materials, unloading space, steps and narrow side access. Identify finishes and neighbouring areas that need protection. Ask how excavated material will be managed and what condition the surrounding area will be left in. These items can influence the sequence and price even where the proposed wall is relatively short.
Agree on a complete scope before construction
Review the defined wall extent, materials, design responsibilities and inclusions for footings, drainage, backfill and cleanup. Ask how changes or unexpected site conditions will be handled. Where an existing wall appears unstable or has loose components, keep people clear and arrange appropriate professional assessment. The online quote form is a starting point for review and follow-up; it does not establish structural safety or replace a site-specific design.
Plan the next conversation.
Describe your suburb, the work required and the information you already have. The team will review your enquiry and discuss suitable next steps. Confirm the proposed contractor, scope and terms before agreeing to work.
Useful official resources.
General project preparation guidance. Confirm the design and any approval requirements for your actual property with the appropriate professionals.